3. Universal Design
Universal Design originated in architecture in the 1980s and was initially focused on creating accessible environments for people with disabilities in the USA. From building design, it expanded to education (Universal Design for Learning) and later to the workplace.
The Convention on the Rights of Persons with Disabilities (Act on the Ratification of the Convention on the Rights of Persons with Disabilities, Official Gazette NN 6/2007) defines universal design as "the design of products, environments, programmes and services to be usable by all people, to the greatest extent possible, without the need for adaptation or specialised design".
"The strict application of universal design to all new goods, products, spaces, technologies, and services must ensure full, equal and unhindered access for all potential users, including persons with disabilities, in a manner that respects their dignity and diversity. It should help create an unimpeded chain of movement from one space to another, including movement within a specific space, without barriers. Persons with disabilities and other users should be able to move along streets without obstacles, enter accessible low-floor vehicles, access information and communication, and enter and move within buildings constructed according to universal design, using technical aids and assistants where necessary." (General Comment No. 2, 2014)
Principles of universal design
In 1997, seven principles of universal design were developed for use in designing products, services, and environments to ensure equal access for all users.
1. Equitable use
Products, services and environments should be usable in the same way by all users.
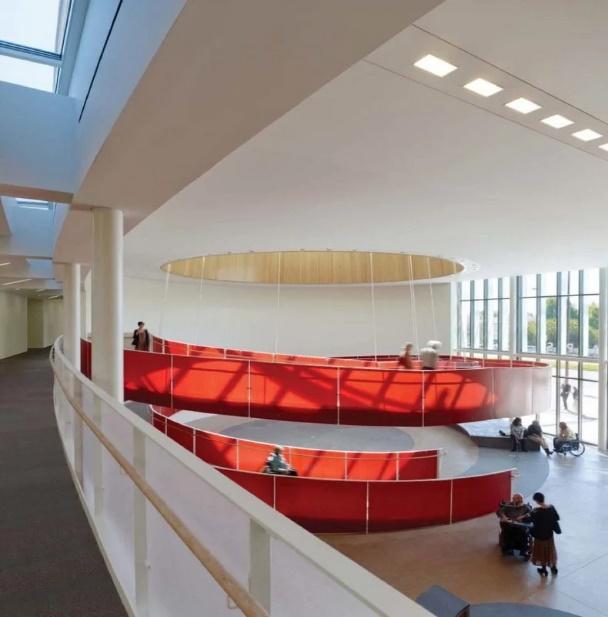
Figure 2.a Spiral ramp between floors allows easy access and safe evacuation
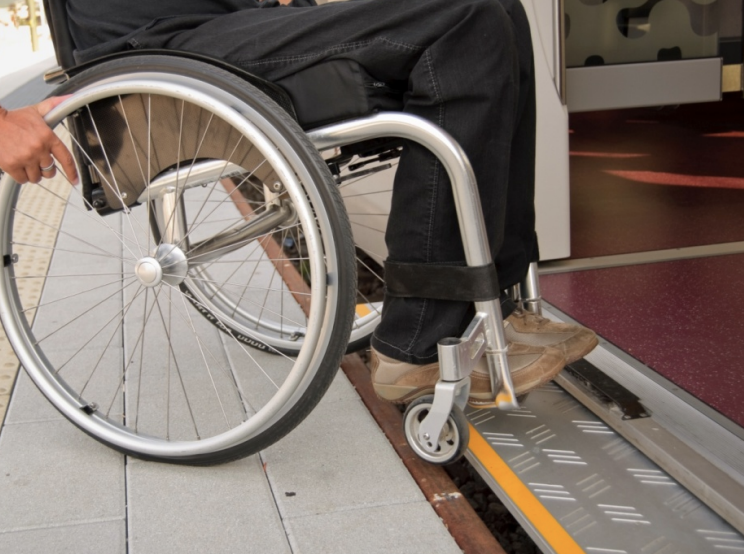
Figure 2.b Entrance to a public transport vehicle using a ramp
2. Flexibility in use
Products, services and environments should be designed to accommodate a wide range of user preferences and abilities.
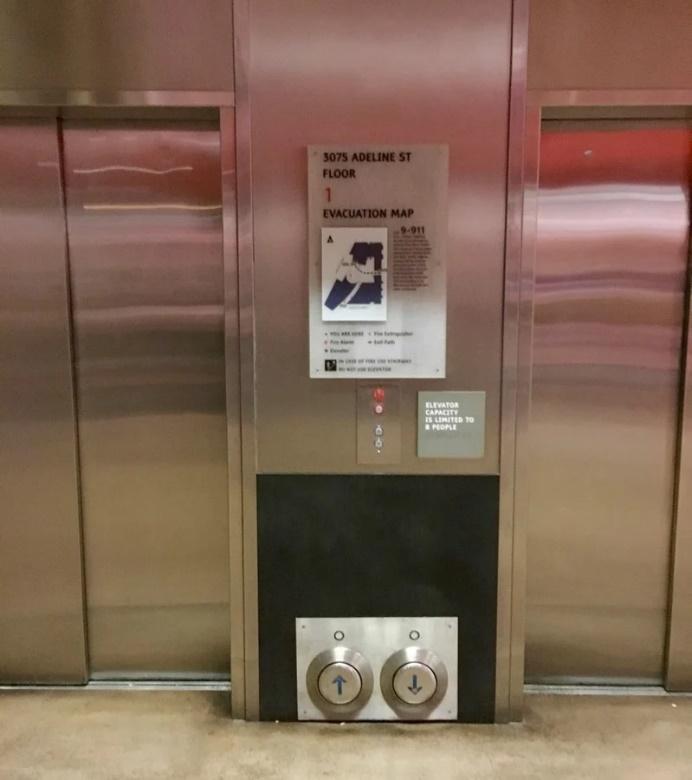
Figure 3.a Elevators with wide doors and special controls positioned at floor level for easier use by people in wheelchairs
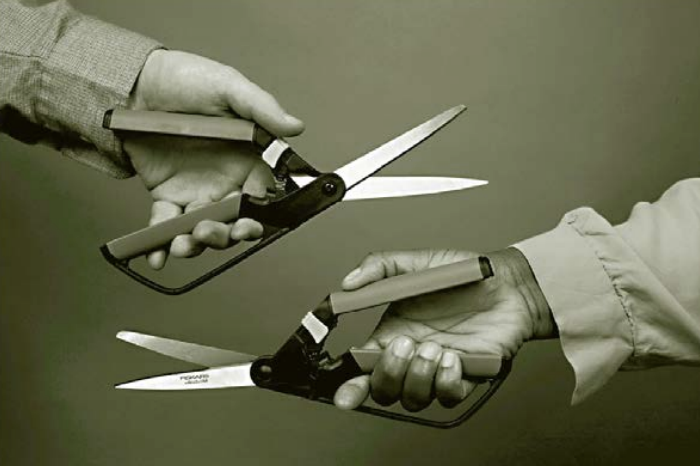
Figure 3.b Scissors suitable for both right-handed and left-handed users
3. Simple and intuitive use
The simplicity and ease of using products, services, and environments for users of different ages and abilities, while effectively performing desired activities.
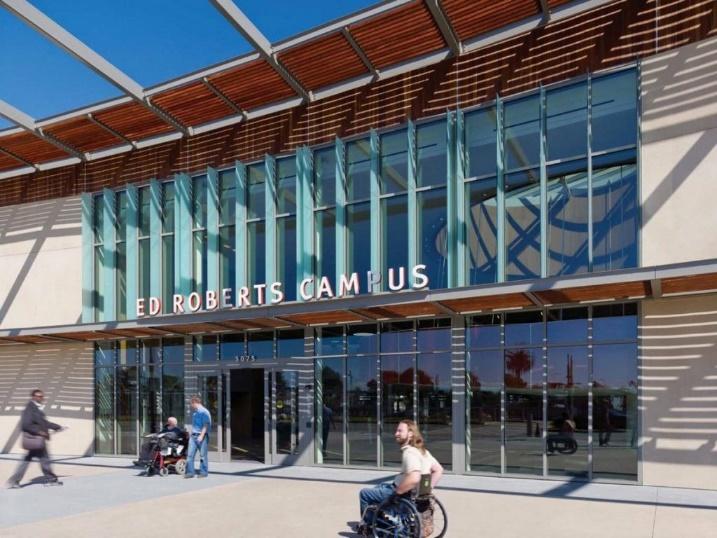
Figure 4.a Building doors controlled by sensors, allowing hands-free use
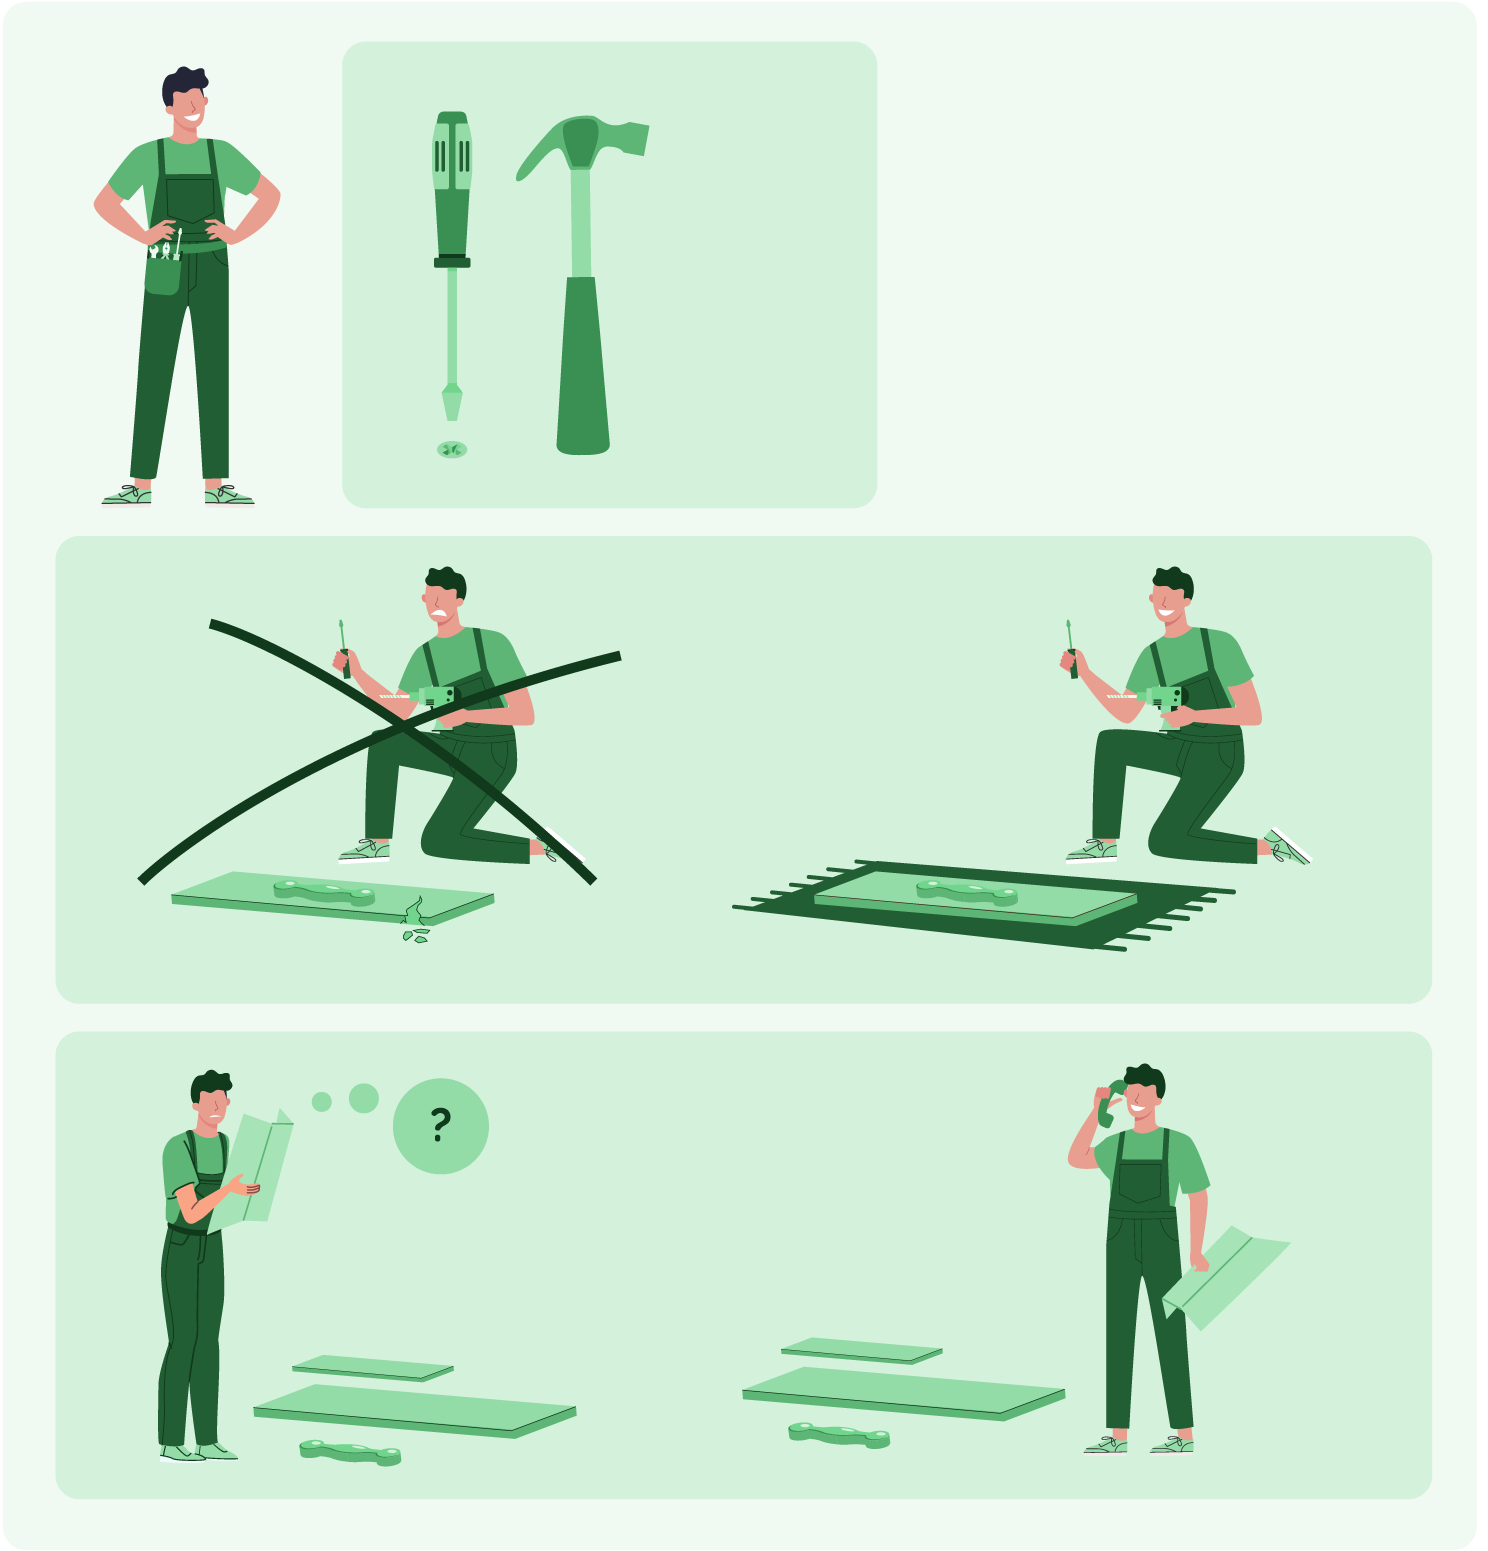
Figure 4.b Simple instructions for use
4. Perceptible information
Effective communication of information to the user, regardless of ambient conditions or the user's sensory abilities.
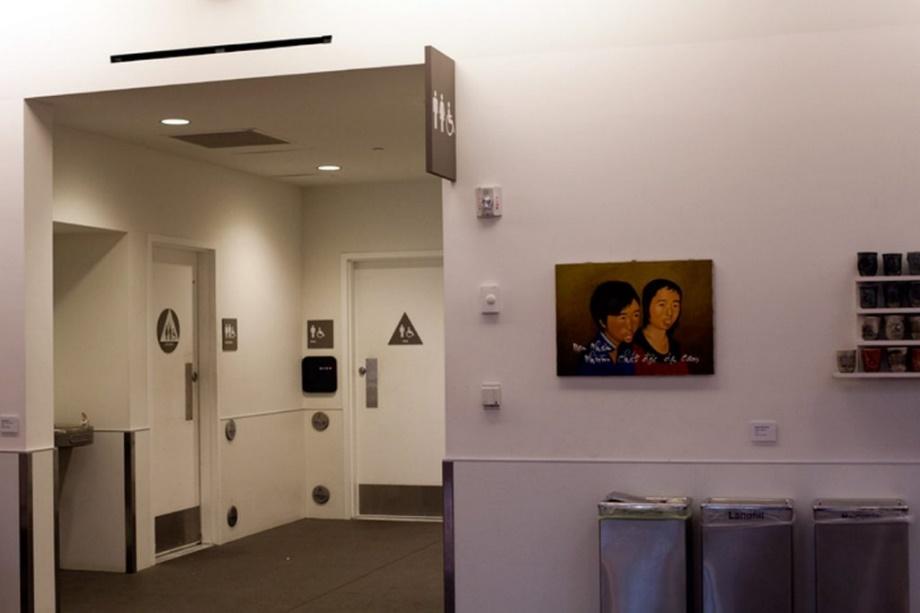
Figure 5.a Toilets adapted for all levels of ability
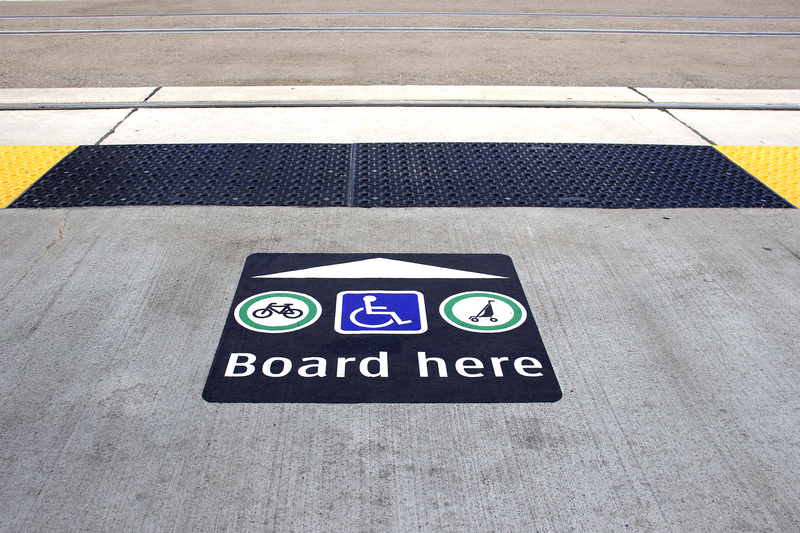
Figure 5.b: Perceptible markings in public transport
5. Tolerance for error
Minimising hazards and the adverse consequences of accidental or unintentional user actions.
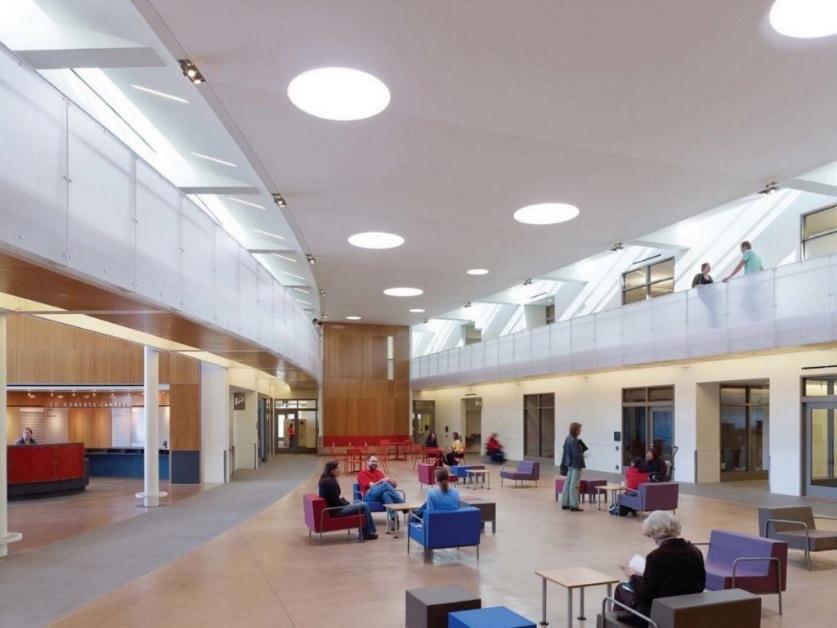
Figure 6.a A simple system for navigating interior finishes and floors, designed using acoustic landmarks
Figure 6.b Possibility of correcting an error
6. Low physical effort
Products, services and environments should be used efficiently and comfortably, requiring minimal physical effort from the user.
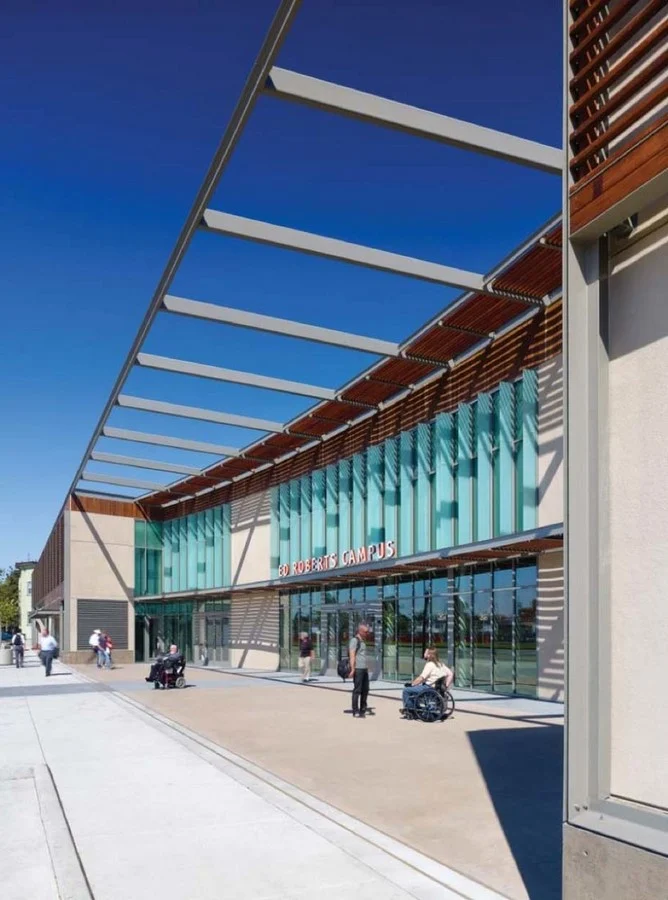
Figure 7.a Pavement with textured surface to facilitate movement for people with visual impairment
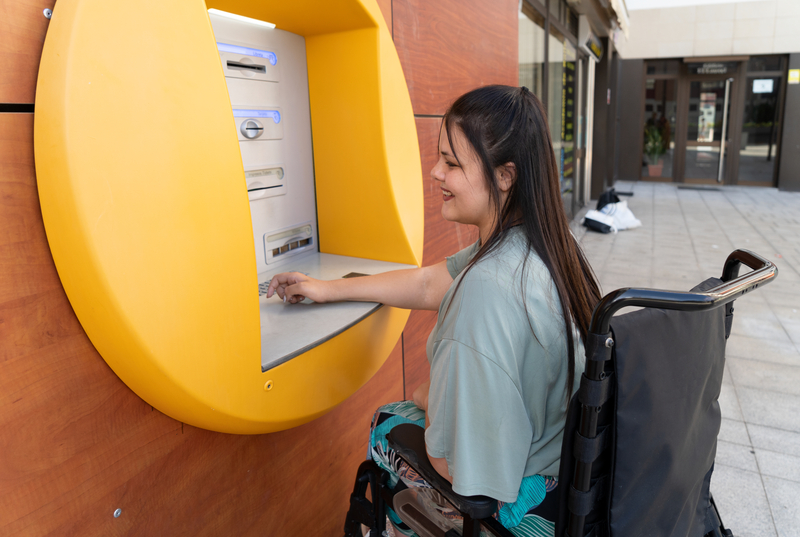
Figure 7.b ATM accessible to people in wheelchairs
7. Appropriate size and space for approach and use
Ensuring appropriate size and space for approach, reach, manipulation and use, regardless of the user's body size, posture, or mobility.
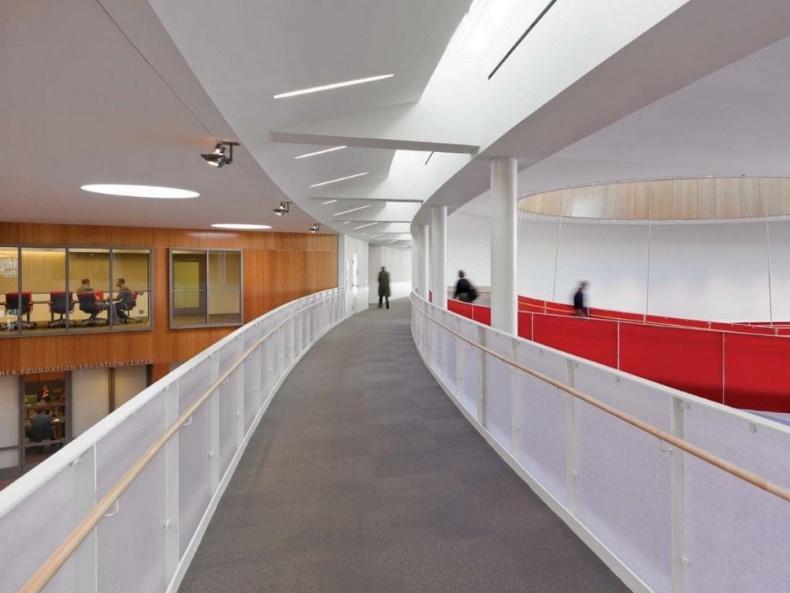
Figure 8.a Ceiling designed to improve acoustics
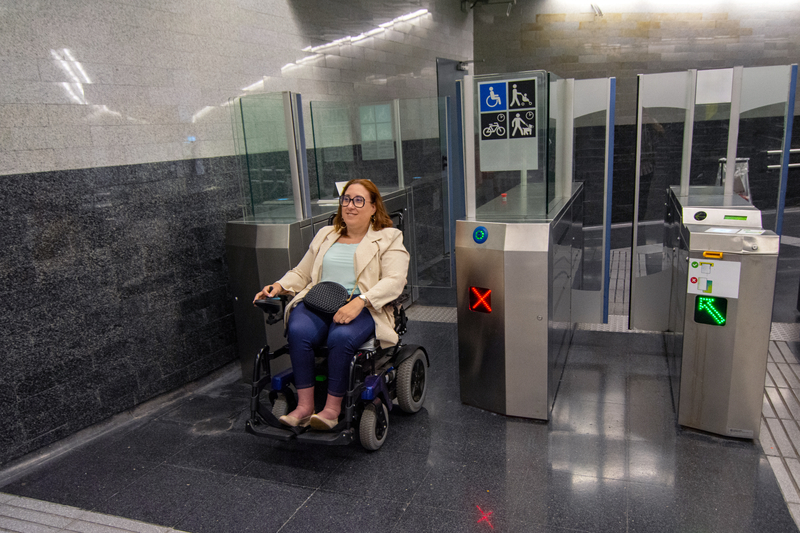
Figure 8.b Passage adapted for wheelchair users
Background Colour
Font Face
Font Size
Text Colour
Font Kerning
Image Visibility
Letter Spacing
Line Height
Link Highlight
Paragraph Width
Text Alignment